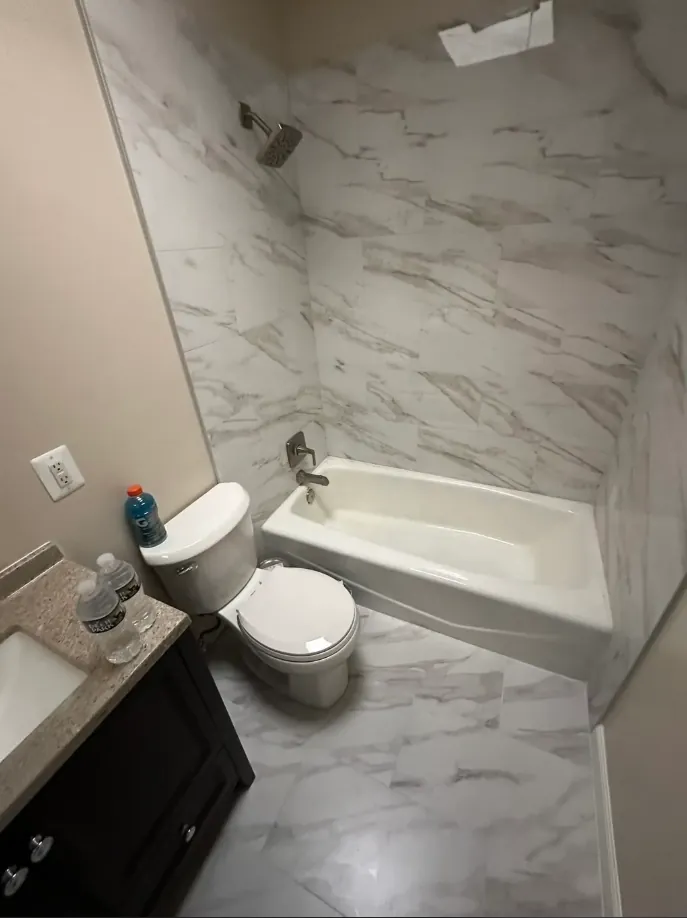
| Room | Bathroom |
|---|---|
| Tile | Large white tile with gray veining on tub/shower walls and floor |
| Pattern | Visible in the project photographs |
| Size | Not confirmed from the supplied photographs |
| Town | Chicago area |
About this job
Three photos of a remodeled tub bathroom. Large white tile with gray veining runs up the tub and shower walls and continues across the floor, so the room is one material from top to bottom.
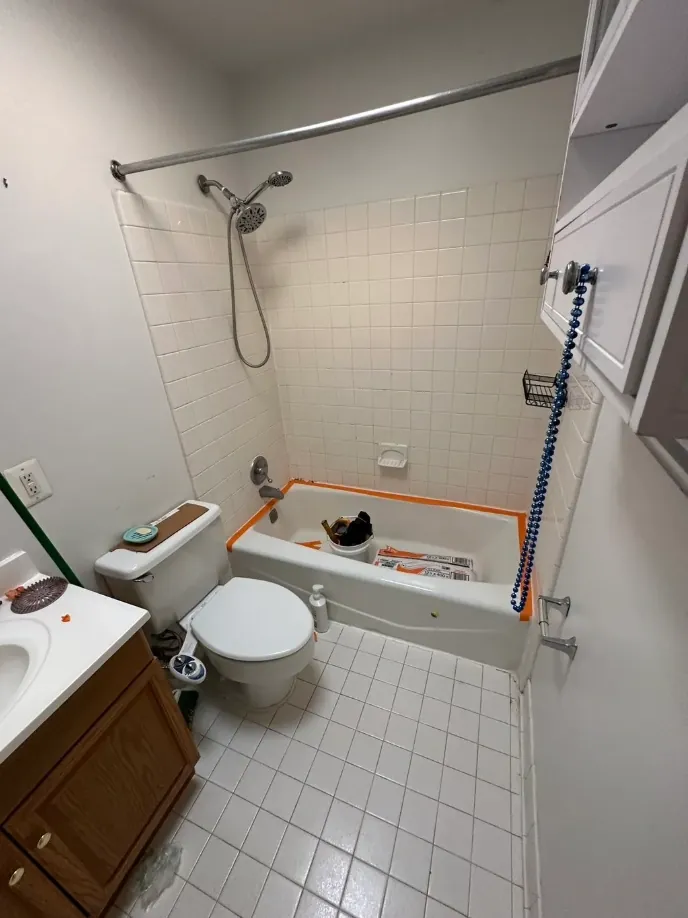
Our notes don’t include what the room looked like before the remodel. Size and location weren’t recorded beyond Chicago area. The three shots cover the tub walls and the floor.
- 01
Measured and planned
We check the room’s dimensions and mark layout lines before any tile is set.
- 02
Prepared and waterproofed
Prep depends on the substrate, with waterproofing where the area gets wet.
- 03
Set
Tile goes down to the layout lines, with joints and cuts kept even.
- 04
Grouted and sealed
Grout and any sealer are chosen to suit the tile and how it will be cleaned.
- 05
Walked through with the owner
We go over the finished surface with the owner.
Tell us about the room
Share the surface, the room and what you are considering.
(872) 217-9211[email protected]