A commercial job starts with how the space is used: who is in it, how it is cleaned, where water comes in, what rolls or walks across the floor, and when each area can be closed for work. Those answers decide the tile, the floor prep, the layout and the order of work.
Typical areas are entries, corridors, restrooms, break rooms, service counters, lobbies, back-of-house rooms and feature walls. An entrance takes tracked-in water and grit. A restroom needs drainage and careful detailing at the pipes. A tiled wall has to be laid out around outlets, plumbing trim, cabinets or signs.
What’s included
| Item | What we do | Notes |
|---|---|---|
| Site review | We walk the area and check plans and finish schedules against field dimensions and the other trades. | The scope lists the tiled areas and where they stop. |
| Phasing | We split the work by room, floor area or time window. | Routes, restrooms and service areas stay open where practical. |
| Substrate prep | We check soundness, flatness, moisture, cracks and coatings, then clean, patch or flatten. | Slopes to drains are built into the base before tile. |
| Setting and grout | We set tile, grout, place movement joints and clean off residue. | An area reopens once its materials have cured. |
Materials we work with
| Material | Where it fits in a commercial interior | Notes |
|---|---|---|
| Porcelain | Entries, corridors, restrooms, wet service areas | Use floor-rated tile with slip resistance suited to the location. |
| Ceramic | Walls and backsplashes; floors with light traffic | Check that the product is rated for the intended use. |
| Large-format porcelain | Lobbies, open floors, broad wall areas | Large units show any unevenness, so the substrate is flattened first. |
| Natural stone | Feature floors and walls | Staining and the cleaners used by the maintenance staff need checking. |
| Mosaic | Borders, insets and feature walls | Extra cutting and fitting time. |
| Glass, metal and specialty tile | Defined feature areas | Reviewed for each application before ordering. |
Slip resistance and drainage
Slip resistance depends on the space, what ends up on the floor, how it is cleaned and how much traffic it carries. A finish that is fine on a dry wall can be wrong where water, grease or frequent wet cleaning is expected. The owner, the designer and the product data set the criteria for each location.
Tile does not fix drainage. Where a floor has to carry water to a drain, the slope is built into the base before tile goes down. Extra mortar under the tile will not make a flat floor drain. We confirm drain height, grate alignment, waterproofing edges and changes in plane before setting, and treat walls, curbs, thresholds and pipe penetrations as part of the same wet-area detail.
Substrate preparation
Concrete, mortar beds, cement backer board, approved underlayments and existing finishes each get a different check for soundness, flatness, cleanliness, moisture, cracks, coatings and movement. Loose material and residue come off before tile work starts. Moisture is not judged by eye. Where it is in question, it is tested with a method suited to the products.
Large tile, narrow joints and directional patterns all show an uneven floor. We finish flattening and prep before the setting phase goes on the schedule, so the tile is not forced to follow dips and humps.
Layout, edges and movement joints
We lay out from control lines and the measured room, and place cuts at walls, doors, columns, drains and transitions so the pattern holds. Where tile has to line up with architectural features, a dry layout or mockup comes first. This is the stage to catch conflicts: a pattern that runs into a floor drain, a device box in the middle of a wall, a transition without enough height.
Outside corners, exposed edges, base transitions, door openings and wall ends get trim or profiles that protect the edge and avoid a trip point. Movement joints go at perimeters, changes in plane, structural joints and wherever the project details call for them. They stay clear of grout and mortar.
Working in an occupied building
Before work starts we go over access routes, public areas, deliveries, security, building hours and any temporary closures with the facility contact. The job can be split by room, floor area or time window to keep the parts of the building you need open.
Each phase needs time for prep, setting, curing, grout, detail work, cleaning and protection, and that does not always fit in one shift. Traffic on new tile too early can damage tile, grout, joints or transitions, so an area reopens when its materials are ready. Dust, noise, debris removal and temporary barriers are planned around the building’s quiet periods and cleaning schedule.
Grout and maintenance
Contrasting grout shows off the pattern. A close color makes the joints recede. The right one depends on the tile, the traffic, how dirty the floor gets and how it is cleaned. After grouting we clean off installation residue with methods that suit the tile and grout.
Maintenance staff should use cleaners that suit the tile, grout, sealant and any metal trim, since harsh products can damage some finishes. Wipe up spills promptly, keep entrance mats down to cut the grit, and check joints, transitions and sealant from time to time.
What affects the price
Floor area is only part of it. Demolition, disposal, access, substrate repair, moisture or crack treatment, pattern, trim, waterproofing and protection all count, and so does working in small phases or restricted hours. Drains, columns, door frames, curves, stairs, borders and insets add cutting. A proposal should state the areas, who supplies which materials, what prep is assumed, what is excluded, and how changes found on site are handled.
Related projects
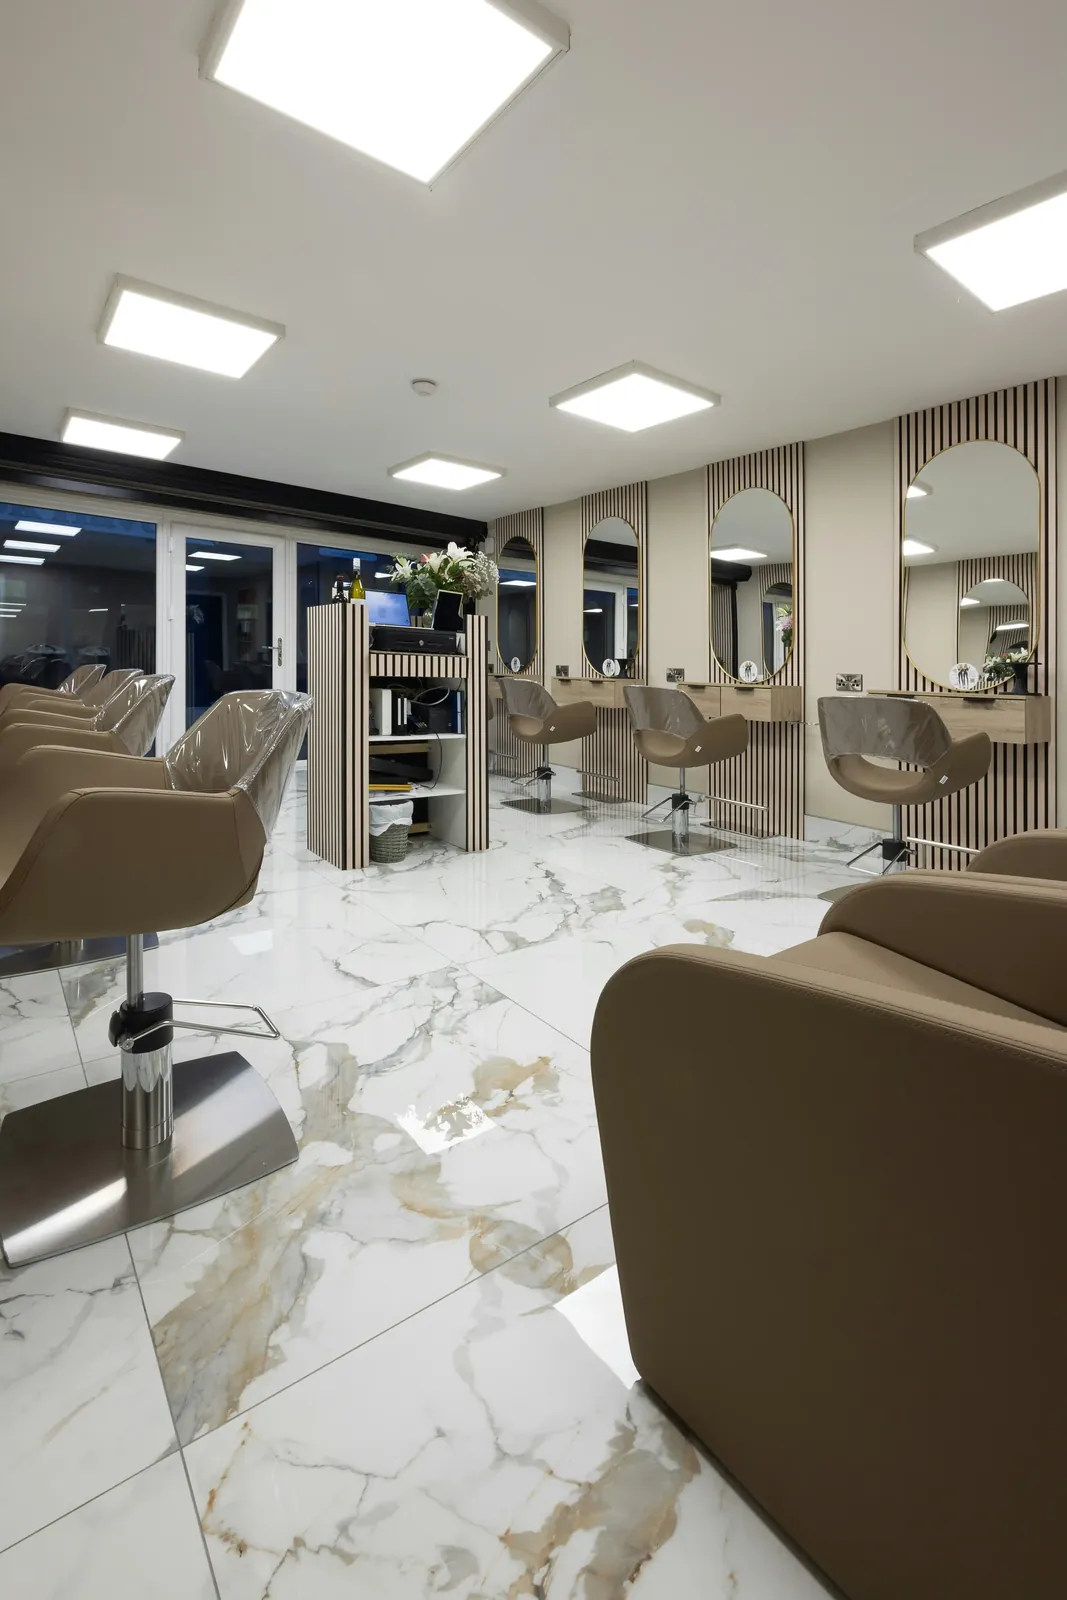
A commercial interior we tiled in the Chicago area.
| Photo | Project | Room | Tile and pattern | Town |
|---|---|---|---|---|
| Hair salon with veined white floor tiles | Hair salon | glossy white floor tiles with gray and tan/gold veining | Chicago area |
Areas we serve
Questions we get
Can commercial tile work be scheduled in an occupied building?
Often, yes, by working in phases or in agreed access windows. How the job is split depends on which areas must stay open, the building’s procedures, dust and noise limits, and the setting time of the materials.
What tile is appropriate for a commercial floor?
Floor-rated tile chosen for the location, traffic, water exposure, cleaning routine and design. The product’s installation requirements are checked for that use.
Why is substrate preparation important before tile installation?
Tile needs a clean, sound, flat base and a compatible setting system. Prep deals with anything that would weaken the bond, throw off the surface, block drainage or show through the layout.
How are movement joints handled in commercial tile?
They go where the building, the project details and installation guidance require them, are worked into the layout, and are never filled with rigid material.
Can tile be installed over an existing commercial floor?
In some cases. The existing floor is checked first for soundness, bond, height change, moisture and compatibility with the new tile system.
How should commercial tile be maintained?
Clean with products that suit the tile, grout, trim and nearby materials. Wipe spills quickly, keep grit out at the entrances, and inspect joints and transitions on a regular schedule.
Tell us about the room
Share the surface, the room and what you are considering.
(872) 217-9211[email protected]