
Most of the work on a tile floor happens before the first tile is set. On a first visit we look at how the room is used, what floor is there now, where it meets the next room, and how materials will get in. The subfloor or slab and the setting materials chosen for the tile decide the order of the work.
In houses we tile main-floor rooms, entryways, kitchens, basements, utility areas and floors with electric heat. Older post-war homes get a closer look. Earlier floors, moved walls, patches and uneven spots often turn up there, and each one affects how the new tile sits.
What’s included
| Item | What we do | Notes |
|---|---|---|
| Room visit | We look at the existing floor, doorways, access and anything that limits the work. | The final scope follows the room and the tile you pick. |
| Subfloor and slab check | We check wood floors for stiffness and flatness, and slabs for cracks, loose material and moisture. | Repairs or underlayment are agreed before tile is set. |
| Layout | We plan tile lines, cuts and transitions from the room’s measured dimensions. | Thin cuts are kept off doorways and visible walls where the room allows. |
| Setting and grout | We set the tile, check mortar coverage, grout, and fill the movement joints. | Cure times and care follow the tile and grout used. |
Materials we work with
| Material | Where it goes in a house | Notes |
|---|---|---|
| Ceramic | Walls, backsplashes, low-traffic floors | Grout and cleaning are matched to the room. |
| Porcelain | Kitchen, entry and basement floors; walls and showers | Pick a finish with the slip resistance the room needs. |
| Large-format porcelain | Open floors and wide wall areas | Needs a flatter subfloor and full mortar contact to keep edges even. |
| Natural stone | Feature floors and walls | Sealing and care depend on the stone. |
| Mosaic | Shower floors, niches, borders, backsplashes | Sheets are lined up so the grout joints stay even. |
| Glass | Accent walls, backsplashes | Goes in with the setting method the glass maker names. |
Planning the layout room by room
We start the layout from the room, not from the first tile. Doorways, cabinets, stairs, floor registers, fireplaces, islands and closets all decide where full tiles and cuts land. We shift the layout lines to keep narrow pieces off the edges you see most, and we settle joint width, tile edge and pattern before setting.
At each doorway we check the height of the neighboring wood, carpet, resilient floor or stone and the door clearance, then pick a profile, a threshold or a color-matched flexible sealant for that spot.
Subfloors in older homes
Tile and grout do not bend. A wood-framed floor has to be stiff enough for the tile chosen, and its layers have to be fastened together. When a floor moves too much under load, grout cracks, tile cracks, or tile comes loose. Where we can see them, we check joist direction, subfloor layers, unsupported spans and soft spots.
Taking up an old floor can show layers, patches or a seam between an addition and the original house. If the base is wrong for tile, we repair it, add an approved underlayment, or use another method that suits that subfloor. Tile does not go over a floor that still flexes.
Flatness, slabs and membranes
A floor does not have to be level for tile. It has to be flat to the tolerance the tile and mortar makers set. Long tile edges and narrow grout joints show every high and low spot, so we grind high spots down and fill low areas with a patch or leveling product suited to concrete or plywood.
On a slab we look for dirt or coatings on the surface, loose material and cracks. In basements and utility rooms we also check moisture and confirm the products will work on that slab. A crack-isolation or uncoupling membrane can help on some floors. It will not fix a moving structure or a wet slab.
Heated floors
Tile goes well over electric floor-warming mats and cables because it carries heat to the surface. The heating product, patch, membrane, mortar, grout and tile all have to be compatible. The heating parts are installed and tested to their maker’s instructions and the electrical requirements, and we do not set tile until that base is ready.
Cables and mats stay out from under cabinets and fixtures. The heat stays off while the tile and grout cure, then comes back on gradually.
Setting and movement joints
We pick the mortar for the tile, the subfloor and any membrane, and spread it with a trowel sized for the tile. As we go, we lift tiles to check that the mortar fully covers the back, and we fix hollow spots and bare corners while the mortar is still workable. When the method calls for it, we also butter the back of each tile. A flat floor and steady trowel work keep neighboring edges at the same height.
Movement joints go at the room’s edges, at changes in plane, at transitions to other materials and across large open areas. They get a flexible sealant or a joint profile instead of grout. We place them before setting, since a joint cut in after grouting may not do the same job.
Grout, sealing and care
Cement grout and ready-to-use grout mix, clean up and cure differently. A sample board shows the color and how the grout cleans off a textured tile. Many dense porcelain tiles need no sealer on their face. Some stone and porous tile benefit from one, and whether grout gets sealed depends on the grout product.
Wait out the cure time on the products used before heavy traffic, wet mopping or moving furniture back. Sweep or vacuum grit first, then wash with a cleaner made for that tile and grout. Skip abrasive pads and strong acids. Put pads under furniture legs, and redo the flexible joints when they wear.
What can add to the job
Heated-floor parts, leveling, membranes and taking up the old floor all add to a job. Some things only show once the old flooring, base or fixtures are out: hidden damage, adhesive residue, poor underlayment, a slab that needs repair. When that happens, we go over the change with you before continuing. Before we start, check that the delivered tile is the right color range and quantity.
Related projects
Rooms we have tiled in Chicago-area homes.
| Photo | Project | Room | Tile and pattern | Town |
|---|---|---|---|---|
| White veined-tile bathroom with corner tub and shower | Bathroom | White veined tile; mosaic floor | Chicago area |
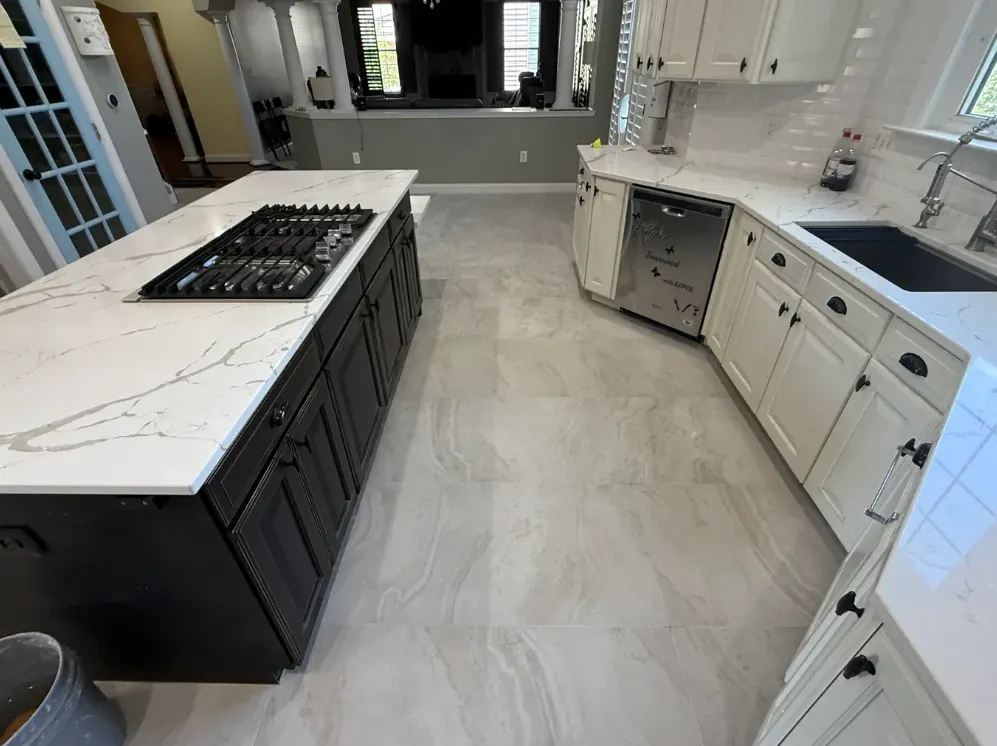 | Light veined-tile kitchen floor | Kitchen | Light gray veined tile | Chicago area |
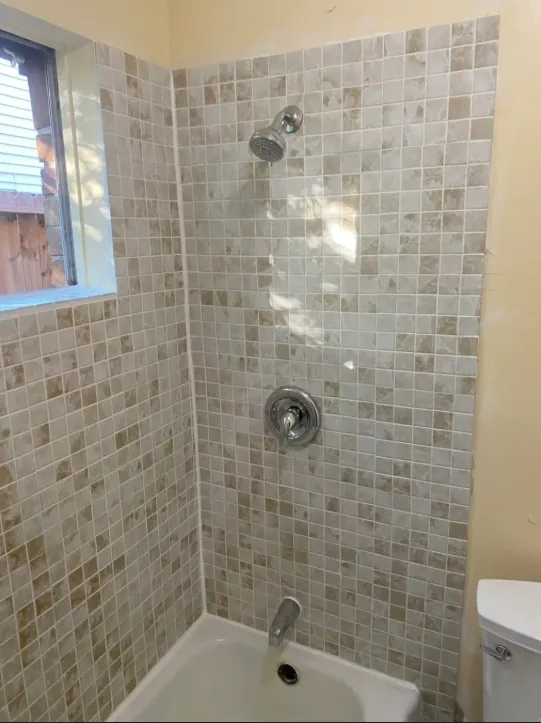 | Small square-tile bathtub surround | Bathroom | Small beige and gray square tile | Chicago area |
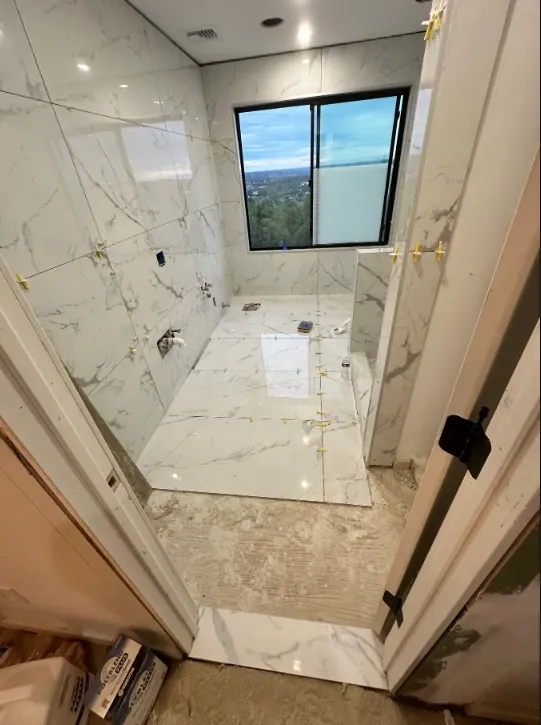 | Windowed bathroom renovation stages | Bathroom | Beige tile to white veined tile | Chicago area |
 | White veined-tile hallway floor with star medallion | Hallway | White veined tile; star medallion | Chicago area |
 | White marble-look bathroom tile installation | Bathroom | White marble-look tile; hex niche | Chicago area |
Areas we serve
Questions we get
Can tile be installed over an existing floor?
Sometimes. It depends on what the old floor is, how well it is bonded, how much height the room can take, and how stiff the subfloor is. We look at the existing floor first, then decide between removing it and an approved overlay method.
Does a tile floor need to be level?
No, it needs to be flat. A floor can be out of level and still meet the flatness the tile and mortar call for. High and low spots are corrected before setting.
What is back-buttering?
Spreading mortar on the back of the tile as well as on the floor, when the installation method calls for it. It improves mortar contact and helps with tiles that have a textured back.
Can tile be used over a heated floor?
Yes, as long as the heating product, mortar, grout and tile are compatible. The heating and electrical work follow the maker’s instructions and the electrical requirements.
Do grout joints need to be sealed?
It depends on the grout. Some products may be sealed if their instructions say so, and others are formulated differently. Porous tile and stone are judged on their own.
Why are movement joints used in tile work?
Buildings and materials move a little. Movement joints give that movement a planned place, filled with flexible sealant or a profile instead of rigid grout.
Tell us about the room
Share the surface, the room and what you are considering.
(872) 217-9211[email protected]